30' Clear Height
Vertical capacity suited for modern racking layouts and efficient cubic storage.
Modern distribution space in Northeast San Antonio with high-capacity loading, 32-foot clear height and fast access to the region's primary transportation corridors.
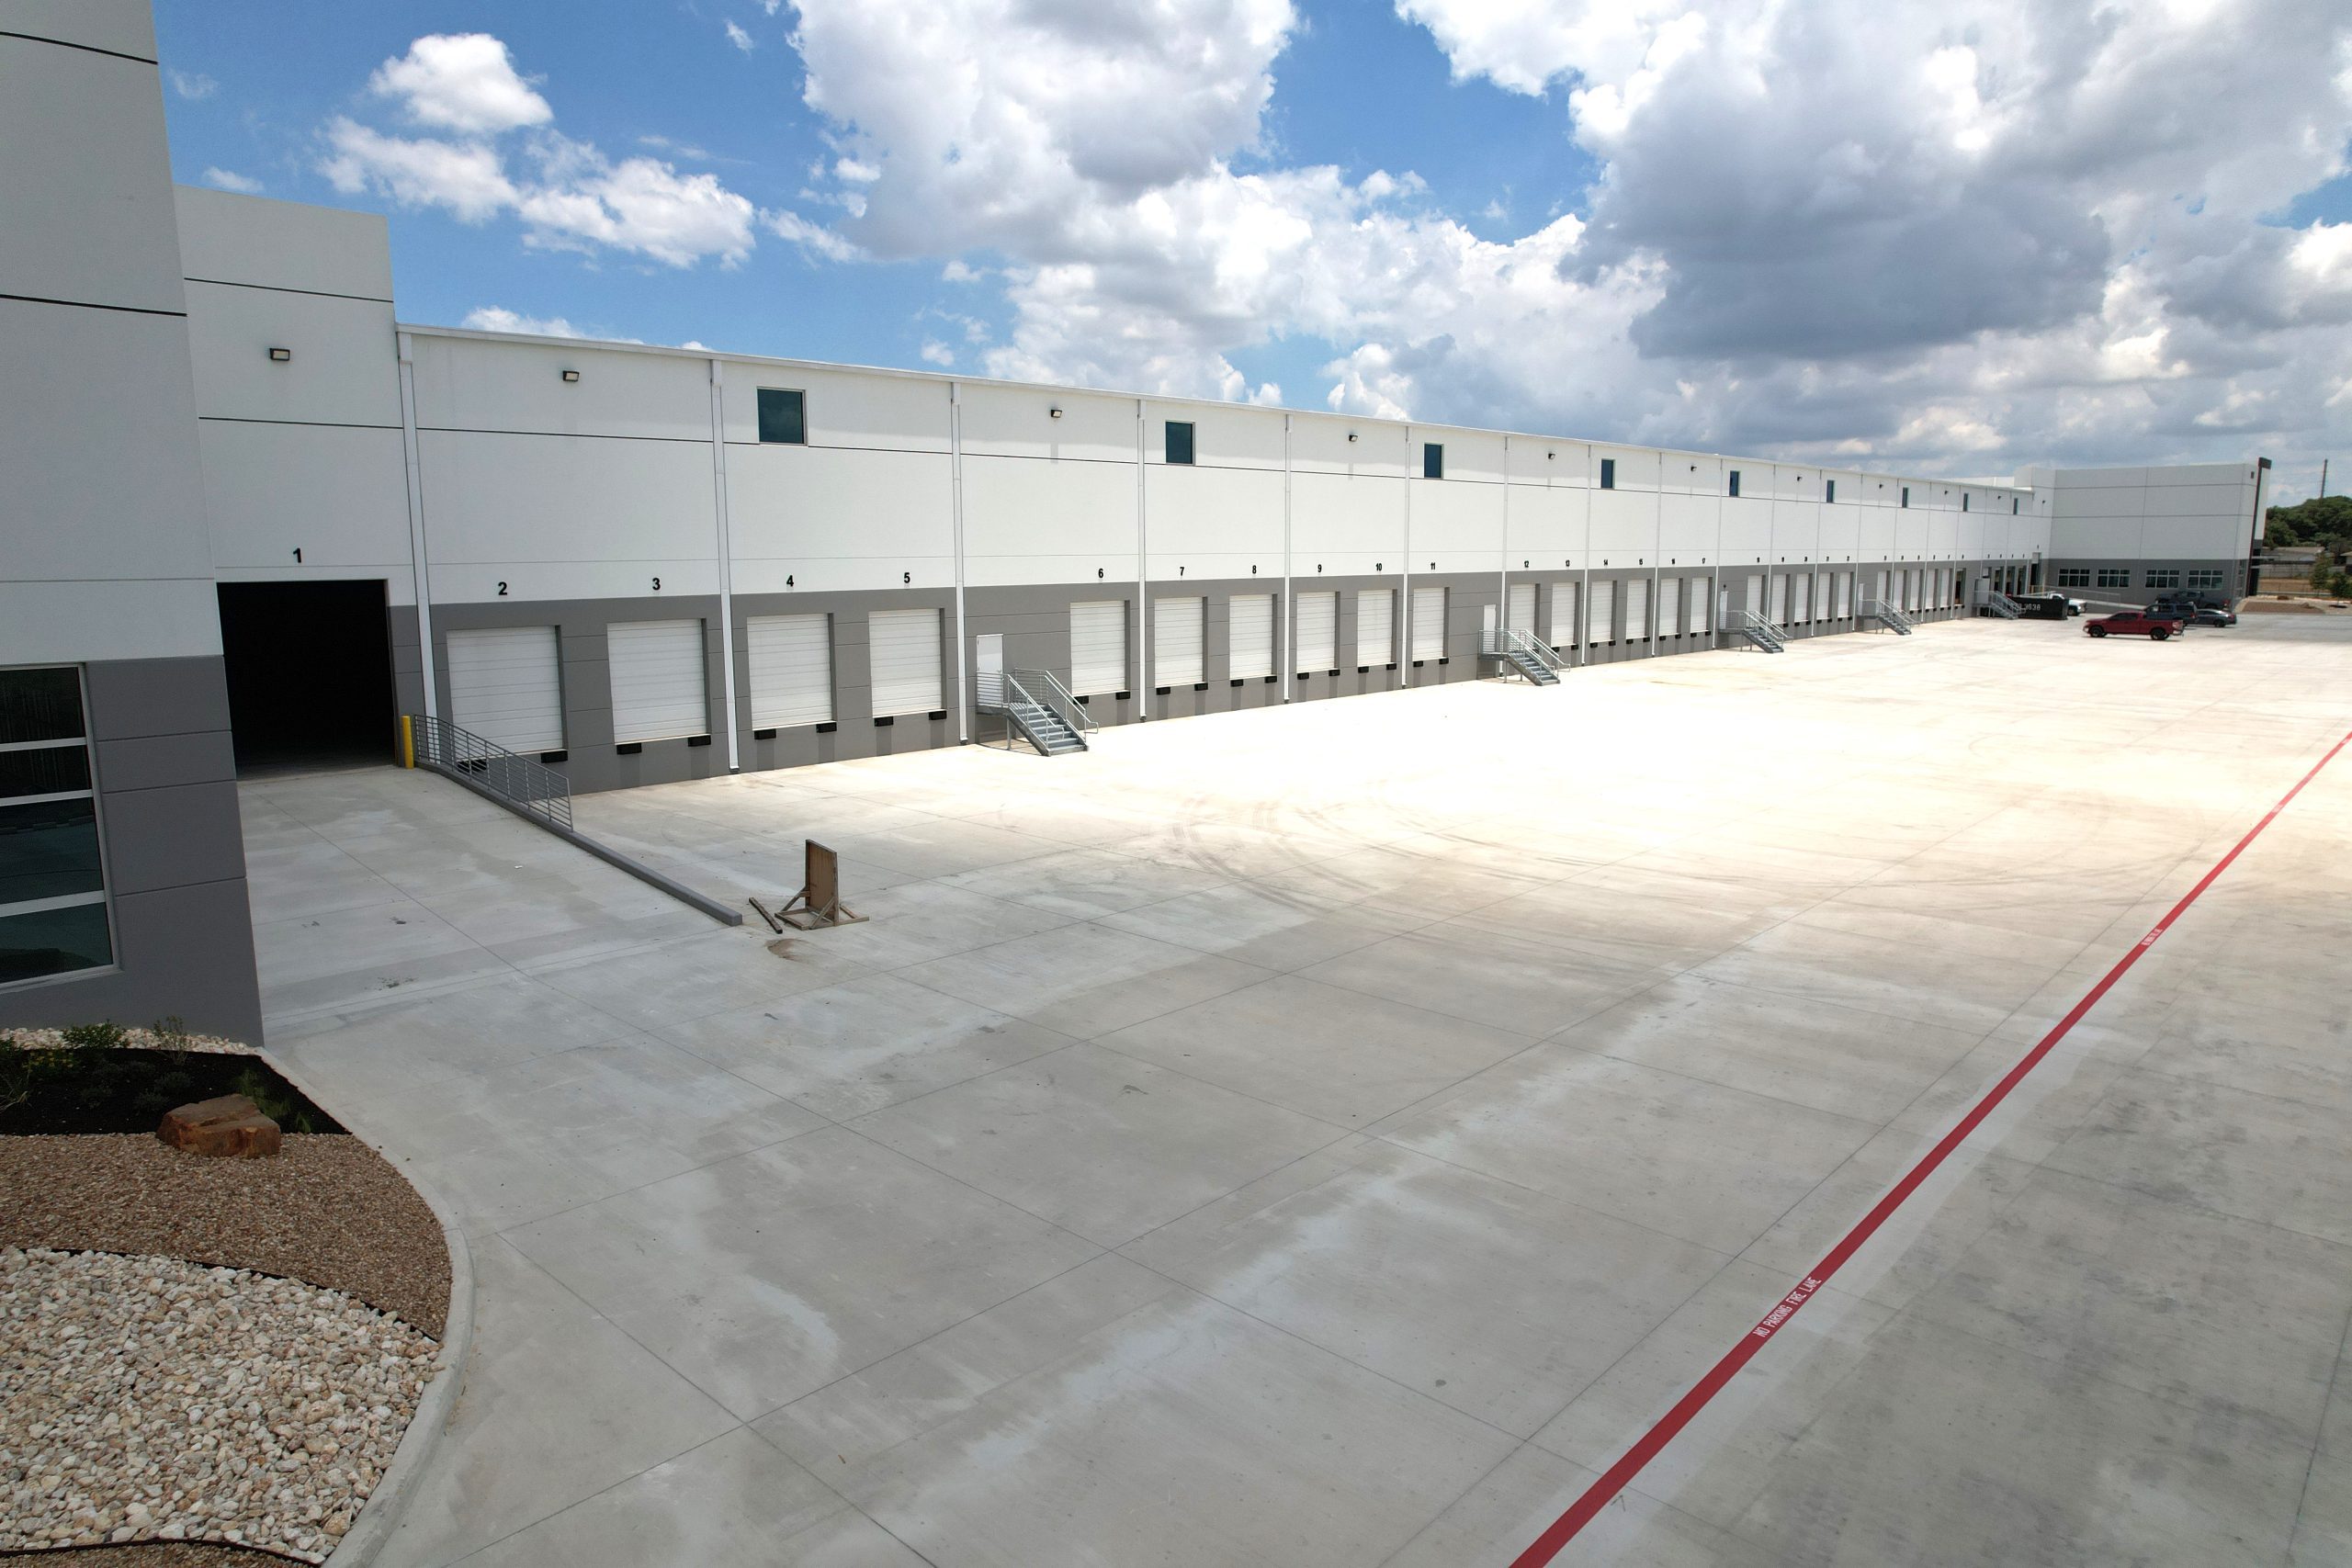
Eisenhauer Point Distribution Center is a modern industrial leasing opportunity in San Antonio's Northeast corridor. The property offers flexible office, showroom and distribution space designed for efficient logistics operations and regional connectivity.
Available configurations range from 27,923 to 68,250 square feet, supported by a cross-dock design, 30-foot clear height, 50-foot by 60-foot column spacing, 130-foot and 200-foot truck courts, and ESFR fire protection.
Purpose-built specifications support high-throughput distribution, flexible storage strategies and efficient daily operations.
Vertical capacity suited for modern racking layouts and efficient cubic storage.
Eighteen dock-high doors support efficient loading and distribution operations.
Two 12' x 14' ramped doors support drive-in access and operational flexibility.
Efficient column spacing supports flexible racking, storage and workflow configurations.
Modern fire protection infrastructure supports a wide range of industrial users.
130-foot and 200-foot truck courts provide maneuvering room for modern distribution users.
Lease one suite or combine the full availability to match your office, showroom and distribution requirements.
5,418 SF office and 22,505 SF warehouse.
5,520 SF office and 34,807 SF warehouse.
11,067 SF office and 57,183 SF warehouse.
The property sits in an established Northeast San Antonio industrial corridor with direct access to I-35, Loop 410 and I-10.
Contact the Cavender & Hill leasing team for availability, rates, floor plans or a private tour.
Tell us what your operation needs and a member of the leasing team will follow up.